
Energy Advisor in Kelowna BC
Practical energy advice for new homes, renovations and heat-pump upgrades.
Thrive Energy Inc. provides energy advisory and building-performance services for new and existing homes in Kelowna, BC. We help builders and designers plan for BC Energy Step Code requirements, homeowners assess energy upgrades, and mechanical contractors size heating and cooling equipment using CSA F280 calculations. Our work includes energy modelling, EnerGuide evaluations, on-site assessments and blower-door testing, with reports and practical recommendations tailored to your property and project.
Energy Advisory Services for Kelowna Homes and Buildings
New Homes and BC Energy Step Code
Energy modelling helps your design team evaluate building-envelope and mechanical-system options before construction. Thrive prepares applicable compliance reports and provides testing to support performance verification.

EnerGuide Evaluations and Retrofit Planning
An EnerGuide evaluation assesses your home’s energy performance and identifies potential improvements. The findings can support renovation planning and documentation for applicable rebate programs.
CSA F280 Heat-Load Calculations
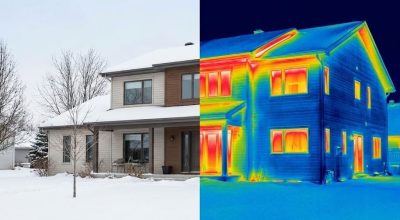
Whole-home and room-by-room calculations establish design heating and cooling requirements. Mechanical contractors use these results when selecting furnaces, heat pumps and air conditioners.
Blower-Door Testing and Airtightness
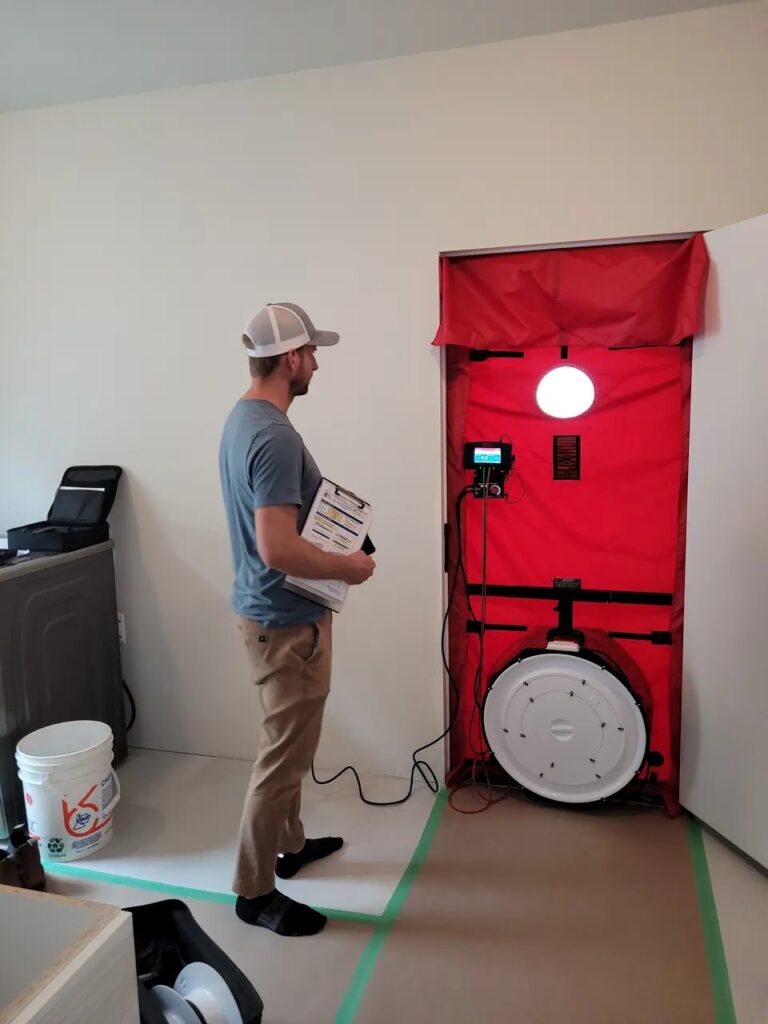
Blower-door testing measures air leakage through the building envelope. Results help assess airtightness, identify areas for investigation and provide inputs for energy modelling.
Multi-Unit Modelling and Large-Building Testing
Thrive supports multi-unit developments with energy modelling, documentation for the energy-efficiency component of CMHC MLI Select, and large-building airtightness testing.
Energy Step Code Support for Kelowna Building Projects
Involving an energy advisor while plans are being developed gives your team time to evaluate design options. Thrive helps Kelowna builders, designers and homeowners coordinate energy-performance decisions with the requirements applicable to their project.
Pre-Construction Energy Modelling
We review your plans and specifications to model the proposed building's performance. The design team can then compare insulation, window, airtightness and mechanical-system options before construction begins. The model supports preparation of the applicable pre-construction compliance report.
Mid-Construction Airtightness Testing
Testing while the air barrier remains accessible can help identify leakage before finishes conceal it. The construction team can use this feedback to address problems and prepare for final testing.
Final Testing and As-Built Documentation
At completion, final airtightness results and confirmed construction details support the updated energy model and applicable as-built documentation.
Requirements depend on the building type and permit application. Confirm the applicable Energy Step Code and any Zero Carbon Step Code requirements early in the design process.
Real Kelowna Project Case Studies
Kelowna (Glenmore): Glenmore Heat Pump Sizing
A local HVAC contractor contacted Thrive after a recently installed ductless heat pump struggled to keep a Glenmore living room comfortable.
A room-by-room CSA F280-12 calculation used on-site measurements, construction details and measured airtightness to assess the connected living room, kitchen and entrance.
Calculation by Brett Tracy, Registered Energy Advisor, Thrive Energy Inc., June 2026.
Living room and kitchen heating load: 14,520 Btu/h
Additional entrance heating load: 9,360 Btu/h
Combined heating load for the open area: 23,880 Btu/h
Including the entrance increased the zone’s heating requirement by approximately 64% compared with the living room and kitchen alone.
The contractor received calculated loads to compare with the installed equipment and discuss next steps with the homeowner.
Southeast Kelowna: Wildfire Smoke Through the Ventilation
Wildfire smoke kept getting into a Southeast Kelowna home, worst when the bathroom fans or range hood were running and the furnace was off. A blower door test with diagnostics traced it mainly to the attic pot lights, the furnace fresh air intake and the open combustion make-up air duct, not gaps in the walls.
Testing by Noah Salisbury, Registered Energy Advisor, August 2026.
West Kelowna (Glenrosa): 1975 Home Retrofit That Now Rates Better Than New
After solar, a dual fuel heat pump and new insulation, a 1975 Glenrosa home in West Kelowna rated 11 GJ/year on its post-retrofit EnerGuide evaluation. A typical new house of the same size is 122 GJ/year.
Evaluation by Noah Salisbury, Registered Energy Advisor, September 2026.
West Kelowna (West Kelowna Estates): EnerGuide Evaluation for Hot and Cold Rooms
A 2008 two storey home in West Kelowna Estates had rooms that were too hot or too cold. The EnerGuide evaluation traced it to the stack effect, a ducted system struggling upstairs, bare crawlspace walls and a leaky garage crawl door, and modelled a roadmap from 142 to 19 GJ/year.
Evaluation by Noah Salisbury, Registered Energy Advisor, July 2026.
Penticton: MLI Select Energy Modelling for a Rental Building
A new Part 9 rental building in Penticton needed to model at least 40 percent better than code for CMHC MLI Select energy efficiency points. HOT2000 modelling showed 61 percent lower energy use and 98.7 percent lower greenhouse gas emissions than the code reference building.
Energy modelling by Brett Tracy, Registered Energy Advisor.
Kelowna: Step 4 Townhome HVAC Sizing
On a Kelowna Step 4 townhome project, the contractor-specified furnace capacity was substantially higher than the home’s calculated design heat loss.
Thrive Energy completed a CSA F280-12 calculation to provide project-specific heating requirements for equipment selection.
Contractor-specified furnace capacity: 60,000 Btu/h
Calculated design heat loss: 18,003 Btu/h
Specified capacity compared with calculated load: Approximately 3.3 times
This comparison illustrates why equipment selection should account for the home’s construction and design conditions.
The calculation gave the mechanical contractor a basis for evaluating equipment capacity, operating range and suitability for the home.
HVAC Sizing for a Kelowna Step 4 Townhome
On a Kelowna Step 4 townhome project, the contractor-specified furnace capacity was 60,000 Btu/h. Thrive’s CSA F280-12 calculation found a design heat loss of 18,003 Btu/h.
The specified capacity was approximately 3.3 times the calculated heating load. The comparison gave the mechanical contractor project-specific information for evaluating equipment capacity and operating range.
Planning Energy Upgrades for an Existing Kelowna Home
If your home has drafts, uneven temperatures or a heating system that struggles to keep up, an assessment can help guide your renovation priorities.
An EnerGuide evaluation and on-site assessment can identify opportunities for air sealing, insulation and other building-envelope improvements. The findings support a renovation plan based on your home's condition, comfort goals and budget.
Discuss planned insulation, window and air-sealing improvements before selecting new heating and cooling equipment. A heat-load calculation can account for the proposed changes so the contractor evaluates equipment against the home's expected requirements.
Confirm the assessment, eligibility and documentation requirements of your chosen rebate program before starting renovations or purchasing equipment. Thrive can help identify the energy evaluations and technical reports needed for your project.
If your home has drafts, uneven temperatures or a heating system that struggles to keep up, an assessment can help guide your renovation priorities.
How to Start Your Kelowna Project
Contact Thrive with your property location, project type and anticipated timeline. Tell us whether you are planning a new build, renovating, replacing HVAC equipment or investigating a comfort problem.
For new construction, provide available floor plans, elevations, insulation details, window specifications and proposed mechanical systems. For an existing home, share information about previous upgrades and the areas where you are experiencing problems.
We will discuss the appropriate service scope, whether an on-site assessment is needed, and the information required to prepare your report.
Kelowna Neighbourhoods We Serve
Thrive Energy serves projects throughout Kelowna, including Glenmore, North Glenmore, Rutland, Black Mountain, Lower Mission, Upper Mission, Downtown Kelowna, Kettle Valley and Wilden.
Glenmore
North Glenmore
Rutland
Black Mountain
Lower Mission
Upper Mission
Downtown Kelowna
Kettle Valley
Wilden
For properties outside Kelowna, provide the project address so we can confirm service availability and the relevant permitting authority.
Common Questions
Energy Advisor FAQs
Can I request a heat-load calculation without a full renovation assessment?
Do I need both an EnerGuide evaluation and a Step Code report?
Can an assessment use information about planned renovations?
How do I obtain a quote and confirm timing?
Discuss Your Kelowna Project With Thrive Energy
Whether you are preparing building plans, planning energy upgrades or selecting heating and cooling equipment, contact Thrive to discuss the assessment and documentation your project needs.