
Residential and Commercial Energy Consultants
Okanagan’s Trusted Energy Advisors & Building Science Consultants
Practical BC Energy Step Code compliance, EnerGuide evaluations, and CSA F280-12 mechanical designs delivered with industry-leading turnaround times.
Local Energy Advisory Focused on Real-World Construction
Thrive Energy Inc. is a locally owned energy advisory firm serving custom builders, multi-unit developers, and homeowners throughout Kelowna, West Kelowna, Vernon, Penticton, and the wider Okanagan Valley. We bridge the gap between architectural design and real-world construction, ensuring your project achieves BC Energy Step Code and EnerGuide targets without bloated budgets or unnecessary redesigns.
Our team of Registered Energy Advisors combines deep technical building science with practical field experience. Whether you need pre-construction HOT2000 modeling, mid-construction blower door testing, or CSA F280-12 HVAC sizing, we provide rapid, reliable support from permit submission through final inspection.
Our work is focused on practical, data-driven energy advisory that bridges architectural design and real-world construction, helping projects achieve BC Energy Step Code, EnerGuide, and CSA F280-12 requirements with rapid, reliable support.
Proudly Serving the Okanagan Valley & BC Interior
- Kelowna
- West Kelowna
- Rutland
- Vernon
- Penticton
- Peachland
- Lake Country
- Kamloops
Our Energy Advisory & Building Science Services
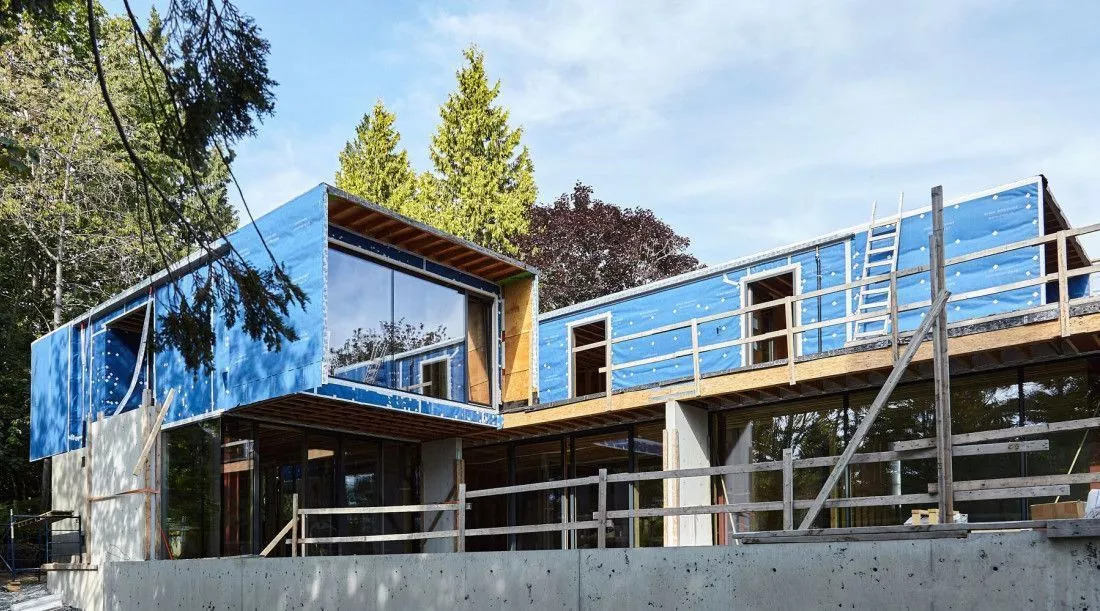
Detailed pre-construction HOT2000 energy modeling to ensure custom builds and multi-unit developments pass municipal permit requirements efficiently.
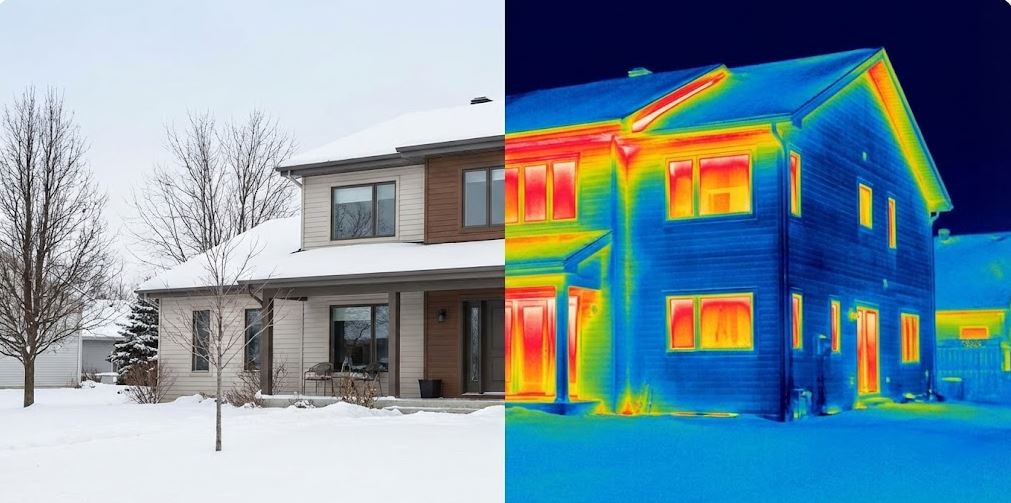
Official NRCan EnerGuide rating evaluations for new builds and existing home retrofits, unlocking resale value and grant/loan eligibility.
Mathematically precise room-by-room mechanical design calculations to right-size HVAC equipment for extreme +40°C to -20°C Okanagan climate swings.
Hands-on support navigating CleanBC Better Homes rebates, CMHC Eco Plus 25% insurance refunds, and CMHC Prefab Plus financing pathways.
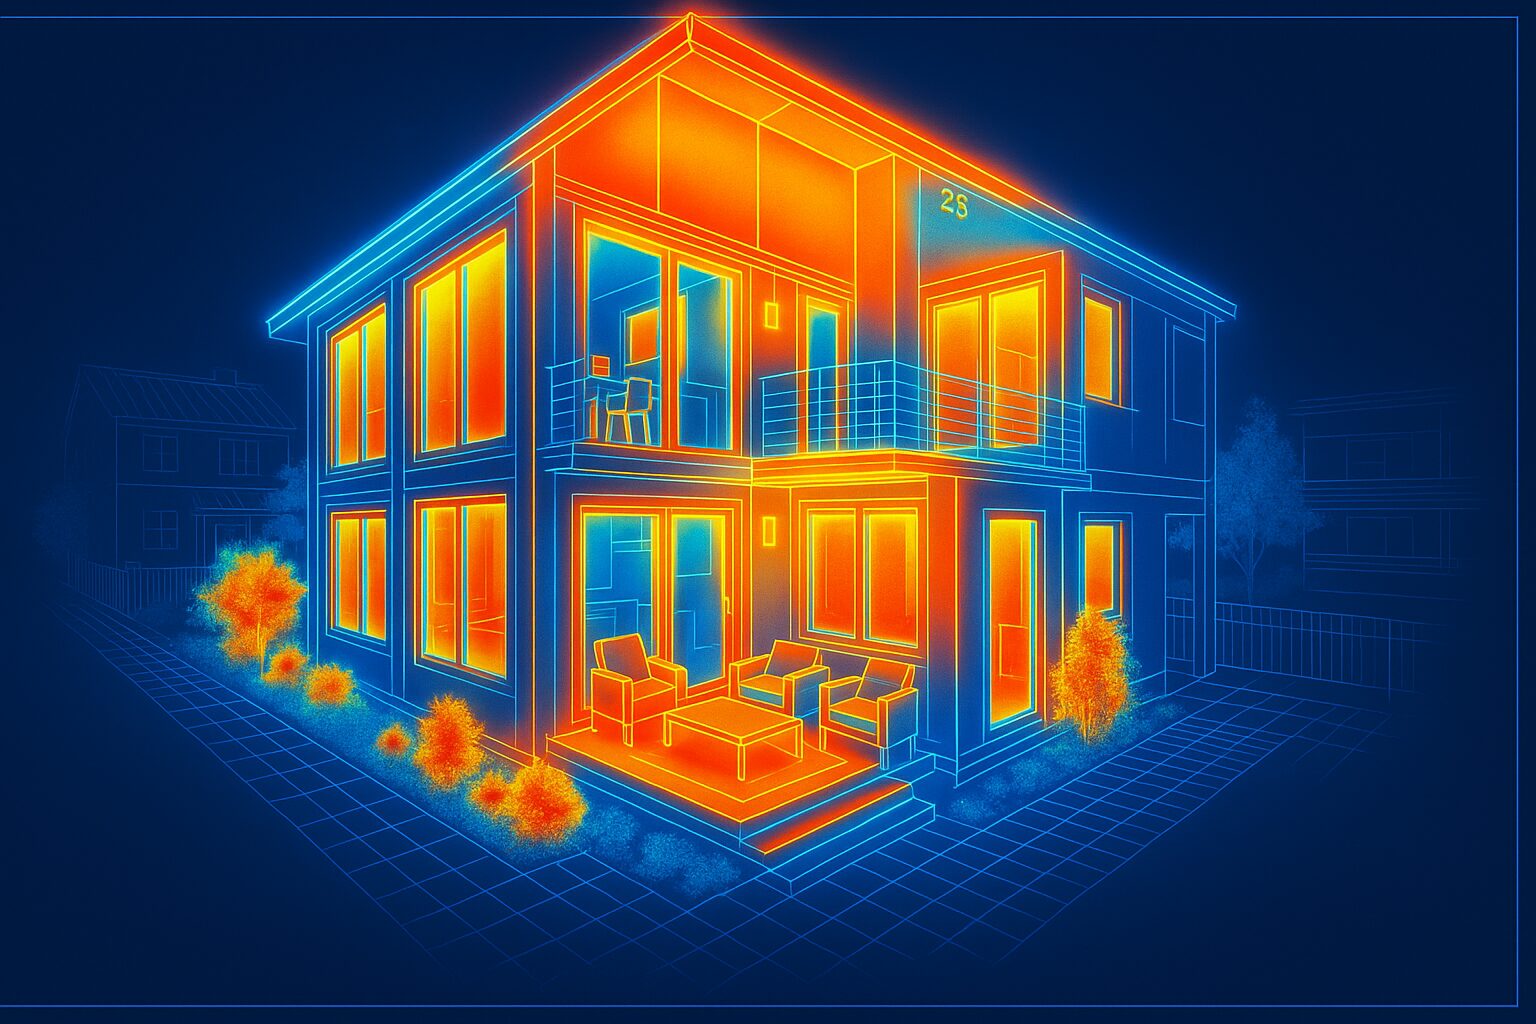
consulting for teams targeting Step 4, Step 5 (Net Zero Ready), or passive solar strategies, balancing envelope design with cost feasibility.

In May 2026, the Canada Mortgage and Housing Corporation (CMHC) launched Prefab Plus, a specialized financing program designed to make purchasing factory-built housing significantly easier.

- Mitigating Risk & Optimizing Performance Before Groundbreak
Integrated Design Process (IDP) Facilitation
Part 3 & Part 9 Multi-Unit Residential Energy Consulting
- Comprehensive Energy Modeling: Identify envelope and mechanical strategies early to protect project margins.
- CMHC MLI Select & Eco Program Compliance: Achieve energy performance scoring thresholds required for favorable financing and reduced insurance premiums.
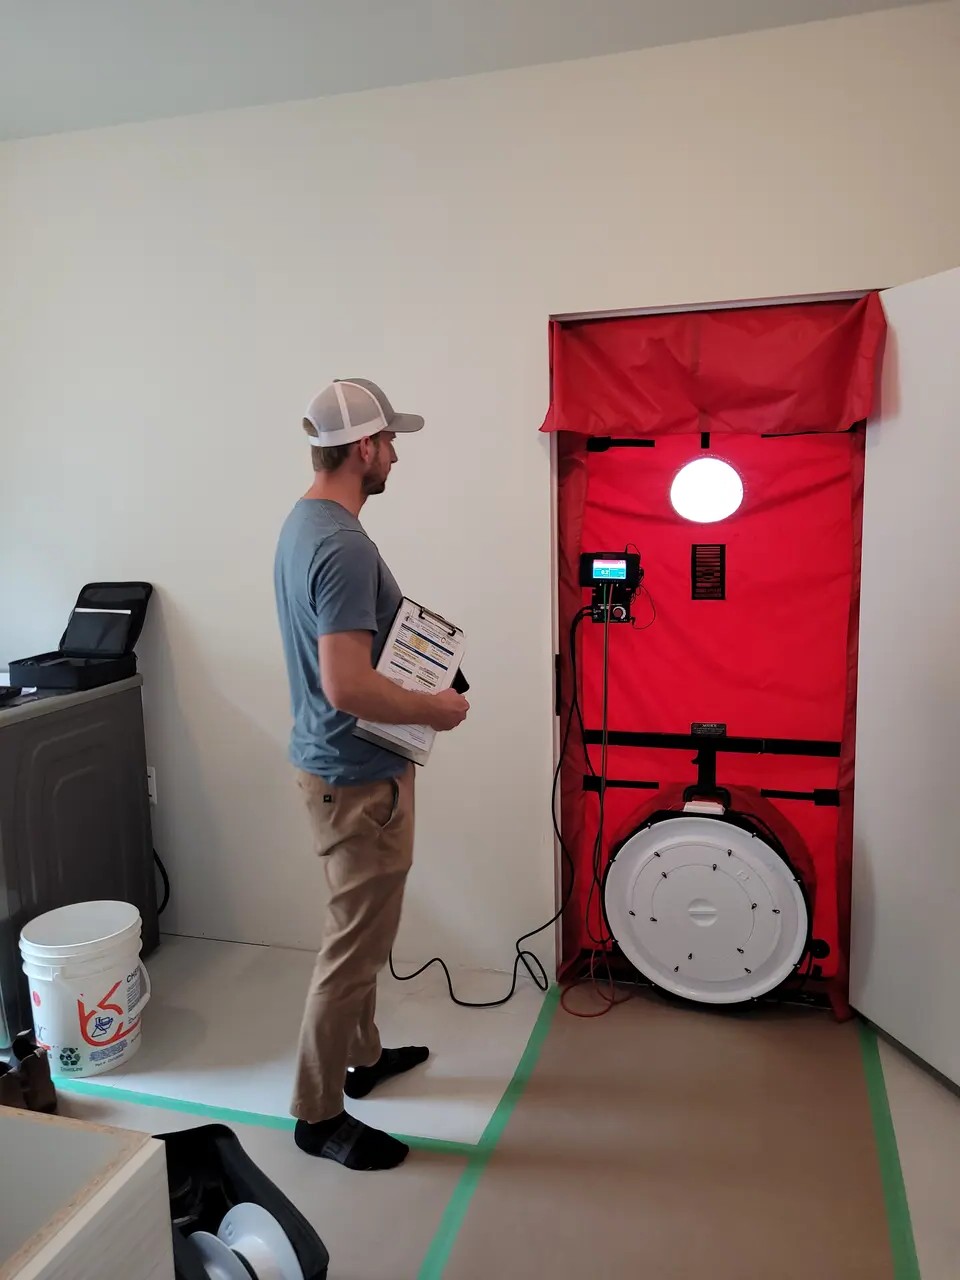
- On-Site Verification: Coordinated multi-unit blower door and duct leakage testing to maintain compliance across all units.
BC Step Code Financial Incentives – Step 4 & Step 5
Our 4-Step Advisory Process
We analyze your architectural blueprints, timelines, and municipal requirements (Kelowna, Vernon, etc.).
We run HOT2000 simulations and provide cost-effective options to hit target Step Code levels.
Blower door testing and duct checks are scheduled seamlessly with your construction timeline.
You receive clear, inspector-ready compliance reports for municipal approval and rebate submissions.

Why Builders and Homeowners Choose Thrive Energy
- Early-stage energy modeling and design optimization
- Clear guidance for BC Energy Step Code and EnerGuide compliance
- HOT2000 modeling based on real project data
- Fast, reliable support from permit submission through final inspection
- Mid-construction blower door testing and on-site verification
- Support with CMHC MLI Select, Eco programs, and rebate requirements
- CSA F280-12 heat loss and heat gain calculations to right-size HVAC equipment for Okanagan climate conditions
Common Questions
Energy Advisor FAQs
What does an Energy Advisor do in BC?
When should I involve an Energy Advisor in my build?
What’s the difference between EnerGuide and Step Code?
What energy consulting services does Thrive Energy provide?
How quickly can Thrive Energy complete an energy model or compliance report?
What areas does Thrive Energy serve?
Can Thrive Energy help identify available rebates and incentives?
What Okanagan Builders & Homeowners Say
Blog & Recent Projects

Kelowna – Custom Home
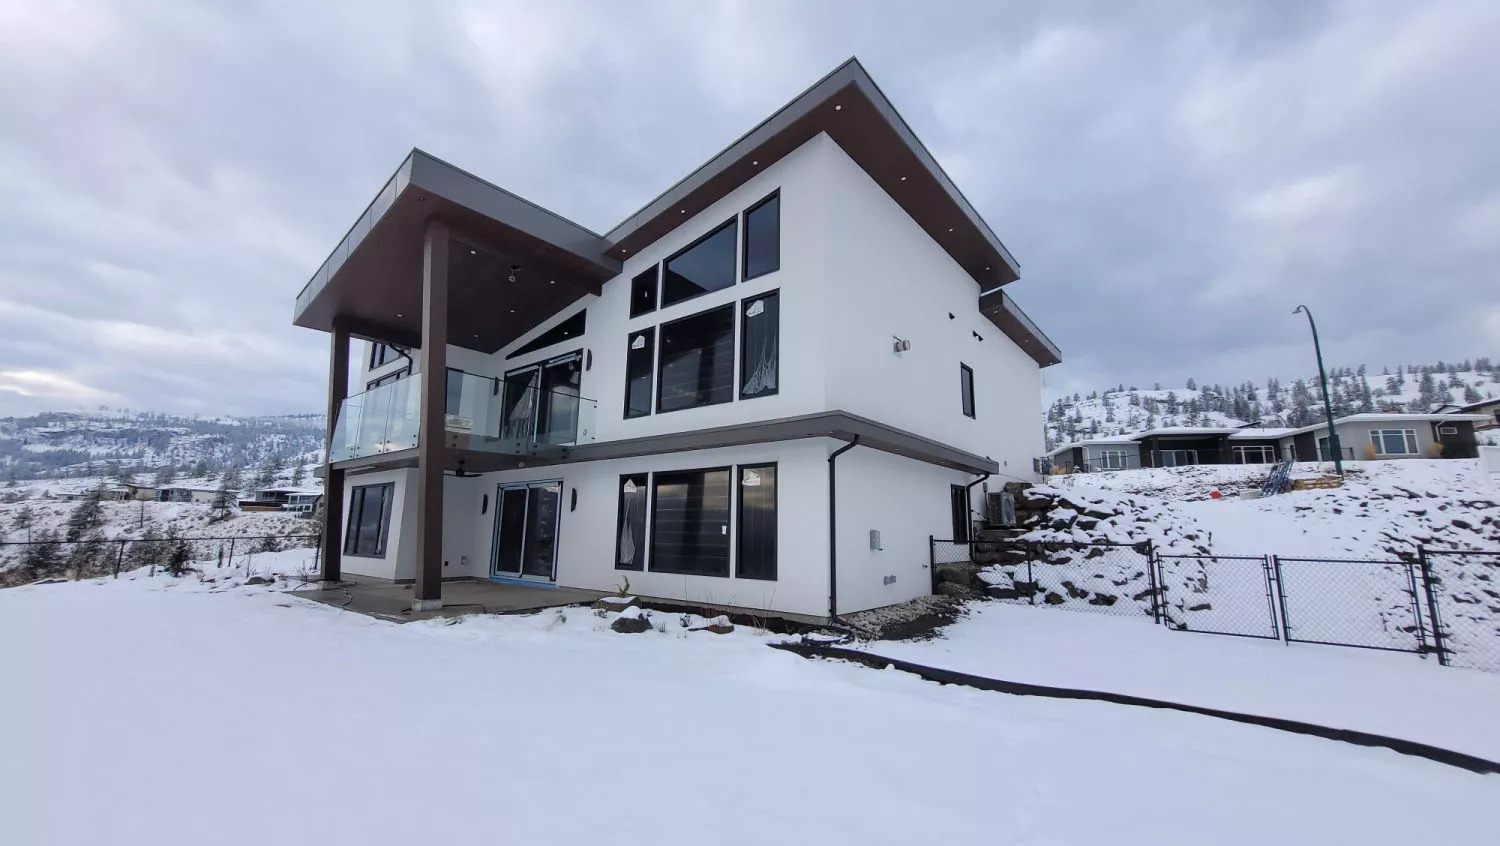
Energy modelling and blower door testing supported Step Code compliance while maintaining the client’s architectural design goals.

West Kelowna – Multi-Unit Residential
Provided energy modelling and coordination to achieve permit approval and performance targets across multiple units.
Lake Country – New Residential Build
Completed EnerGuide evaluation and airtightness testing to support efficiency improvements and rebate eligibility.
Ready to Fast-Track Your Project Compliance?
Get clear guidance, accurate modeling, and dependable support from Okanagan building science experts.