

Energy Advisor & Step Code Compliance in Rutland, Kelowna BC
Locally owned and family-run in the Okanagan, Thrive Energy Inc. provides custom home builders, residential developers, and homeowners across Rutland with expert building science guidance, rapid document turnarounds, and trusted regulatory compliance. From navigating the City of Kelowna’s infill development regulations to maximizing CleanBC Better Homes renovation rebates, we deliver the precise, engineering-led data your project demands..
Data-Driven Building Science for Rutland’s Unique Infill & Retrofit Market
Welcome to Rutland, one of Kelowna’s largest, most historically diverse, and fastest-growing communities. From the flat residential grids surrounding Rutland Centennial Park up to the rolling, elevated geographic transitions leading toward Black Mountain, this neighborhood is undergoing an unprecedented structural transformation.
However, Rutland’s distinct housing mix—comprising mature post-war character properties, mid-century split-levels, and modern high-density multiplexespresents unique challenges for building envelope optimization and mechanical equipment layouts.
Navigating the Rutland MF1 Infill Evolution
The local housing landscape is shifting rapidly, driven by the conversion of deep residential lots under MF1 (Multi-Family Transition) zoning. Property owners frequently utilize the City of Kelowna’s Infill Fast-Track program to accelerate development. While this program can deliver municipal permit turnarounds in as little as 10 business days, any secondary suite, detached carriage house, or multiplex constructed under this framework is legally bound to comply with the strict targets of the BC Energy Step Code.
At Thrive Energy Inc., we eliminate construction bottlenecks by embedding compliance directly into your early planning stages:
Pre-Approved Catalog Alignment: If your design features one of the city’s pre-approved infill plan templates, we optimize its solar orientation, glazing ratios, and insulation packages for your exact Rutland lot layout from day one.
Rapid Turnaround Engineering: We fast-track your pre-construction energy assessments, generating the verified modeling documentation required to prevent costly delays at the municipal building permit desk.
End-to-End Field Verification: From early concept plans to mid-construction inspections and final occupancy sign-offs, we bridge the gap between design and real-world construction.
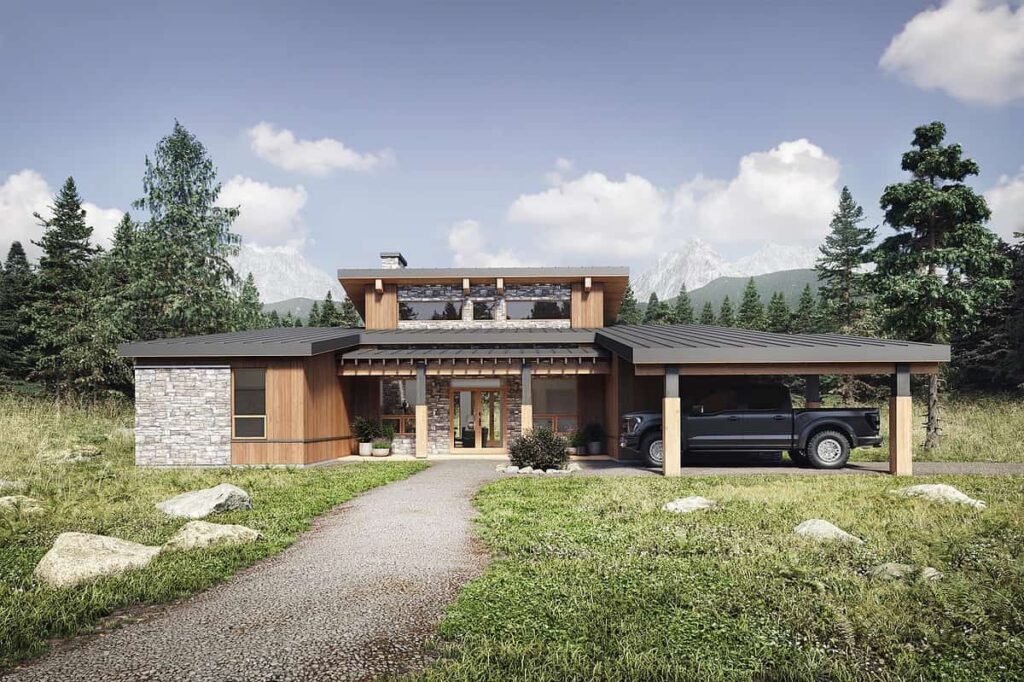
Our Specialized Energy Consulting Matrix in Rutland
Carriage House & New Home Step Code Modeling
Our team mathematically balances your building envelope variables to satisfy Step Code Level 3 or Level 4 targets safely and cost-effectively, generating the official Pre-Construction BC Energy Compliance Report required to release your municipal building permit.
EnerGuide Home Energy Assessments (Pre & Post-Retrofit)
Whether you are applying for the standard CleanBC Better Homes Tiers or utilizing the comprehensive CleanBC Energy Savings Program (ESP), our Registered Energy Advisors manage your entire compliance file—helping you transition away from aging fossil fuel equipment safely.
Blower Door & Air Tightness Testing
We highly recommend conducting a mid-construction airtightness review before insulation and drywall are installed. This proactive check lets our technicians isolate invisible envelope leaks when they are cheap and simple to repair, ensuring you breeze past your final municipal occupancy inspections.
CSA F280-12 Mechanical Design
We provide precise CSA F280-12 heat loss and heat gain calculations based on your specific layout parameters. This prevents the common industry issue of mechanical over-sizing, saving you money on equipment procurement while preventing short-cycling, poor indoor humidity control, and uneven room temperatures.
F280 Heat Loss and Heat Gain Calculations
Glazing & Orientation: We factor in how your windows collect solar heat during blistering Rutland summers.
Airtightness Metrics: Real data from our blower door testing is fed directly into our design software to account for natural air infiltration.
Room-by-Room Breakdown: We calculate the precise BTU requirements for every space, ensuring that your heating and cooling equipment is mathematically right-sized to handle the extreme temperature swings of the Kelowna climate matrix.
Deep Energy Retrofits
Before you spend thousands of dollars on a brand-new heating or cooling system, our team evaluates how planned envelope retrofits,like topping up attic insulation or sealing invisible leaks, will drop your home's thermal load. This dual approach ensures you don't over-purchase mechanical equipment, allowing you to downsize safely to a highly efficient, perfectly right-sized cold-climate heat pump system.
It also keeps your property perfectly positioned to qualify for maximum financial incentives through the CleanBC Better Homes program framework.
Solving Rutland’s Toughest Home Comfort & Utility Challenges
Many of the single-family properties surrounding Rutland Middle School, Hollywood Road, and local urban corridors were constructed between the 1970s and 1990s. While these classic basement ranchers and split-level layouts offer incredible space and structural character, they were built long before the introduction of modern building science. Over the decades, their original loose-fill attic insulation has settled or degraded, and their structures completely lack a continuous, unified air barrier system.
During peak summer heat waves, these structural flaws result in severe home comfort and utility issues:
The Attic Radiator Effect: Uninsulated or under-insulated roof spaces regularly trap stagnant air reaching temperatures upwards of +60°C. Without an adequate thermal barrier, this overhead heat acts like a massive radiative panel, bleeding directly down through your ceiling drywall into your upper-level bedrooms.
Microclimate Imbalances & Short-Cycling: Because hot air rises and dense, cool air falls, older split-levels suffer from extreme indoor temperature splits. Your central AC unit is forced to overwork continuously to cool down sweltering upstairs rooms, while your lower level or basement turns into an uncomfortably cold dead zone.
Skyrocketing FortisBC Bills: When an air conditioner is forced to fight an uninsulated building envelope, it slips into a damaging cycle known as short-cycling—turning on and off rapidly. Because electric compressor motors draw their absolute maximum electrical current during their initial startup phase, a short-cycling AC draws significantly more power than a system running smoothly, driving your monthly utility costs through the roof while wearing out mechanical components prematurely.
Our professional diagnostics stop you from wasting thousands of dollars on a larger replacement AC unit that won’t fix a leaky house. By identifying your exact thermal bridging gaps first, we show you how simple, targeted structural repairs like air-sealing top plates and window casings permanently reduce your cooling load, allowing a smaller, right-sized cooling system or high-efficiency heat pump to keep your entire home evenly comfortable year-round.
Engineering-Led Expertise Backed by Municipal Experience
At Thrive Energy Inc., our authority is anchored by elite technical certifications, deep field experience, and a proven track record of over 1,500 successfully completed projects across the Okanagan Valley and BC Interior. Our multidisciplinary leadership team brings unmatched credibility to every project:
Brett Tracy (Founder & Registered Energy Advisor): Backed by a multi-year NRCan certification pathway, strict global quality assurance audits, and advanced training in CHBA Net Zero standards, Brett has spent years stabilizing building efficiency metrics for builders and developers. He holds specialized TECA and HRAI sub-certifications for precise CSA F280-12 mechanical right-sizing and acts as an expert Integrated Design Process (IDP) Facilitator to streamline cross-trade construction goals.
Emma (Engineering-Led Layout Specialist): Bridging the gap between creative architectural design and strict structural realities, Emily engineers high-performance, energy-efficient building envelopes that satisfy energy codes without compromising on aesthetic styling.
Noah (Former Municipal Building Official): Bringing vital, first-hand regulatory oversight straight from the municipal desk, Noah’s past career as a Building Official provides our team with an advanced, authoritative understanding of local building codes and permitting requirements—ensuring your project file conforms perfectly to municipal expectations.
Service Area: Neighborhoods We Serve in Rutland & Kelowna
Rutland Central / Core
Rutland North
Rutland South
Black Mountain
Tower Ranch
Benvoulin & Dilworth Corners
Scotty Creek & Ellison
Building Science
New Construction Energy Consulting in Lake Country
Work With a Rutland Energy Consultant
FAQs
Yes, absolutely. If you are constructing a detached carriage house or secondary suite under Rutland’s MF1 zoning rules, the City of Kelowna legally requires you to work with an NRCan-Registered Energy Advisor to secure your building and occupancy permits.
Under the BC Energy Step Code, a detached carriage house is classified as a Part 9 residential structure, which in Kelowna must meet or exceed Step 3 compliance targets. Your Energy Advisor will take your building blueprints and model them using HOT2000 software during your pre-construction phase to generate the official Pre-Construction BC Energy Compliance Report required by the Kelowna building department before they will issue a Building Permit.
Furthermore, a final physical blower door test must be executed by your advisor once the build is structurally complete to verify its air-changes-per-hour (ACH) metric. This post-construction compliance documentation must be submitted to the city file to officially secure your Occupancy Permit.
The CleanBC Energy Savings Program (ESP) offers enhanced low-to-moderate-income rebates that can cover 60% to 100% of your upgrade costs—maxing out at massive financial incentives like up to $19,000 for a cold-climate heat pump installation. To qualify for this program framework in Rutland, your household must satisfy explicit eligibility parameters:
Household Income Thresholds: Your total pre-tax household annual income (validated via line 15000 of your CRA Notice of Assessment for all adult residents) must fall within specified caps based on family size. For example, a 1-person household must have a max income of $47,007 for Tier 1 or $61,697 for Tier 2. A 4-person household must be under $87,350 for Tier 1 or $114,647 for Tier 2. Middle-income families can also access Tier 3 subsidies with higher income cut-offs.
BC Assessment Value Caps: To ensure funds are directed toward primary residential spaces that require thermal updates, your property must sit below strict valuation limits. For Income Tiers 1 and 2, your total assessed home value must be at or under $1,200,000. For middle-income Tier 3 applicants, the maximum property value cap rises to $1,820,000.
Utility Meter Configurations: The structure must be a permanent, year-round primary residence that is at least 12 months old (including single-family detached homes, townhomes, duplexes, or foundation-fixed manufactured homes). The space must feature its own dedicated residential electricity or gas account with FortisBC or BC Hydro in the applicant's name.
⚠️ Critical Procedural Note: You must pre-register online and secure an official eligibility code from CleanBC before any installation work begins. Renters in Rutland's suite market are fully eligible to apply under their own utility bill name, provided they include a signed Landlord Consent Form with their application. All work must be completed by an approved, program-registered contractor within 6 months of receiving your code.
If you own an older home in Rutland—particularly the classic 1970s, 1980s, or early 1990s split-levels or basement ranchers common around Hollywood Road, Dougall Road, and Rutland Middle School—your spike in summer utility costs is tied directly to architectural layout vulnerabilities and degrading building envelope materials.
When outdoor temperatures in Kelowna hit extreme summer peaks of +40°C, these legacy homes struggle due to three specific factors:
The Attic Radiator Effect: Over several decades, older loose-fill attic insulation settles, shifts, or compresses, leaving its thermal performance well below modern code standards. When the intense Okanagan sun beats down on your roof all afternoon, uninsulated attic spaces heat up to over +60°C. Without an adequate thermal barrier, that trapped attic heat acts like a giant overhead radiator, pushing straight down through your ceiling joists into your upper-level bedrooms.
Missing Continuous Air Barriers: Older split-levels were rarely constructed with a continuous air barrier system. Gaps around aging wood or aluminum window casings, utility top plates, and uninsulated cantilevered floors allow heavy, hot valley air to continuously seep into your home. Furthermore, older windows lack modern low-emissivity (Low-E) coatings, meaning they act like greenhouse glass—magnifying the direct solar radiation entering your east- and west-facing rooms.
Systemic Equipment Short-Cycling: Because hot air rises and cool air sinks, split-level floor plans create a severe indoor microclimate split. Dense AC air sinks into your basement while your upper living levels remain hot. Your cooling system is forced to run continuously to combat the upper-floor heat. This structural reality forces your air conditioner into a loop called short-cycling, where it turns on and off rapidly.
Because air conditioners draw their absolute maximum electrical current when they first cycle on, a short-cycling unit uses vastly more power than a system running at a steady, optimized rate—driving your FortisBC bills through the roof and wearing down your compressor unit prematurely. An EnerGuide Assessment pinpoints these structural gaps so you can fix the building envelope first, allowing a smaller, right-sized cooling system or heat pump to keep your entire home evenly comfortable year-round.
Generally, no. If you have an older assessment file on record, it must meet strict administrative timelines to remain legally valid for active rebate paths. Natural Resources Canada (NRCan) EnerGuide files expire exactly 10 years from their original file generation date.
However, program rules add another layer of restriction. For example, to qualify for current CleanBC Better Homes Tiers, your initial pre-retrofit home energy assessment must have been completed within 36 months of your final mechanical or structural upgrade invoice date. If you completed an assessment back in 2021 or 2022 but delayed your renovation timelines, that file can no longer be used to register a live rebate file. Properties with unrecorded structural alterations require a new pre-retrofit diagnostic check.
It depends entirely on the building size, height, and overall classification under the British Columbia Building Code (BCBC). Rutland's prominent MF1 (Multi-Family Transition) zoning frequently sees developers building residential multiplexes, three-plexes, and row-house blocks.
If your multiplex sits at or under 3 stories in height and has a total footprint footprint under 600 square meters, it is governed by BC Energy Step Code Part 9 rules—the exact same code branch that regulates custom single-family detached homes and carriage houses. In Kelowna, these builds must achieve Step 3 compliance targets, utilizing an energy advisor to submit pre-construction HOT2000 reports, mid-build checks, and final blower door data. Multiplexes exceeding these height or area baselines are governed by Part 3 complex building code pathways.
Ready to Streamline Your Rutland Building Project?
If you need help with BC Energy Step Code compliance, pre-construction modeling, blower door testing, EnerGuide home energy assessments, or retrofit planning in Rutland, Thrive Energy Inc. is your dedicated neighborhood partner.
Our engineering-led building science approach connects you directly with an NRCan-Registered Rutland energy consultant to support superior envelope performance, clear decision-making, and more comfortable, cost-effective residential projects.
Contact Thrive Energy Inc. today to book your consultation with a local Rutland energy advisor and keep your Kelowna building files moving forward fast.
📐 For Builders, Designers, & Owner-Builders
Ready to fast-track your building permit via the City of Kelowna’s infill matrix? Upload your PDF architectural blueprint packages directly into our secure review portal for a comprehensive pre-construction Step Code evaluation and HOT2000 analysis. 👉 [ Submit Your Blueprints for Step Code Modeling ]
🏡 For Local Homeowners & Renovators
Ready to slash your summer cooling bills, transition safely to a cold-climate heat pump, or register for thousands in CleanBC income-qualified energy rebates? Set up your official, NRCan-registered home energy audit today. 👉 [ Book Your EnerGuide Assessment Appointment ]